


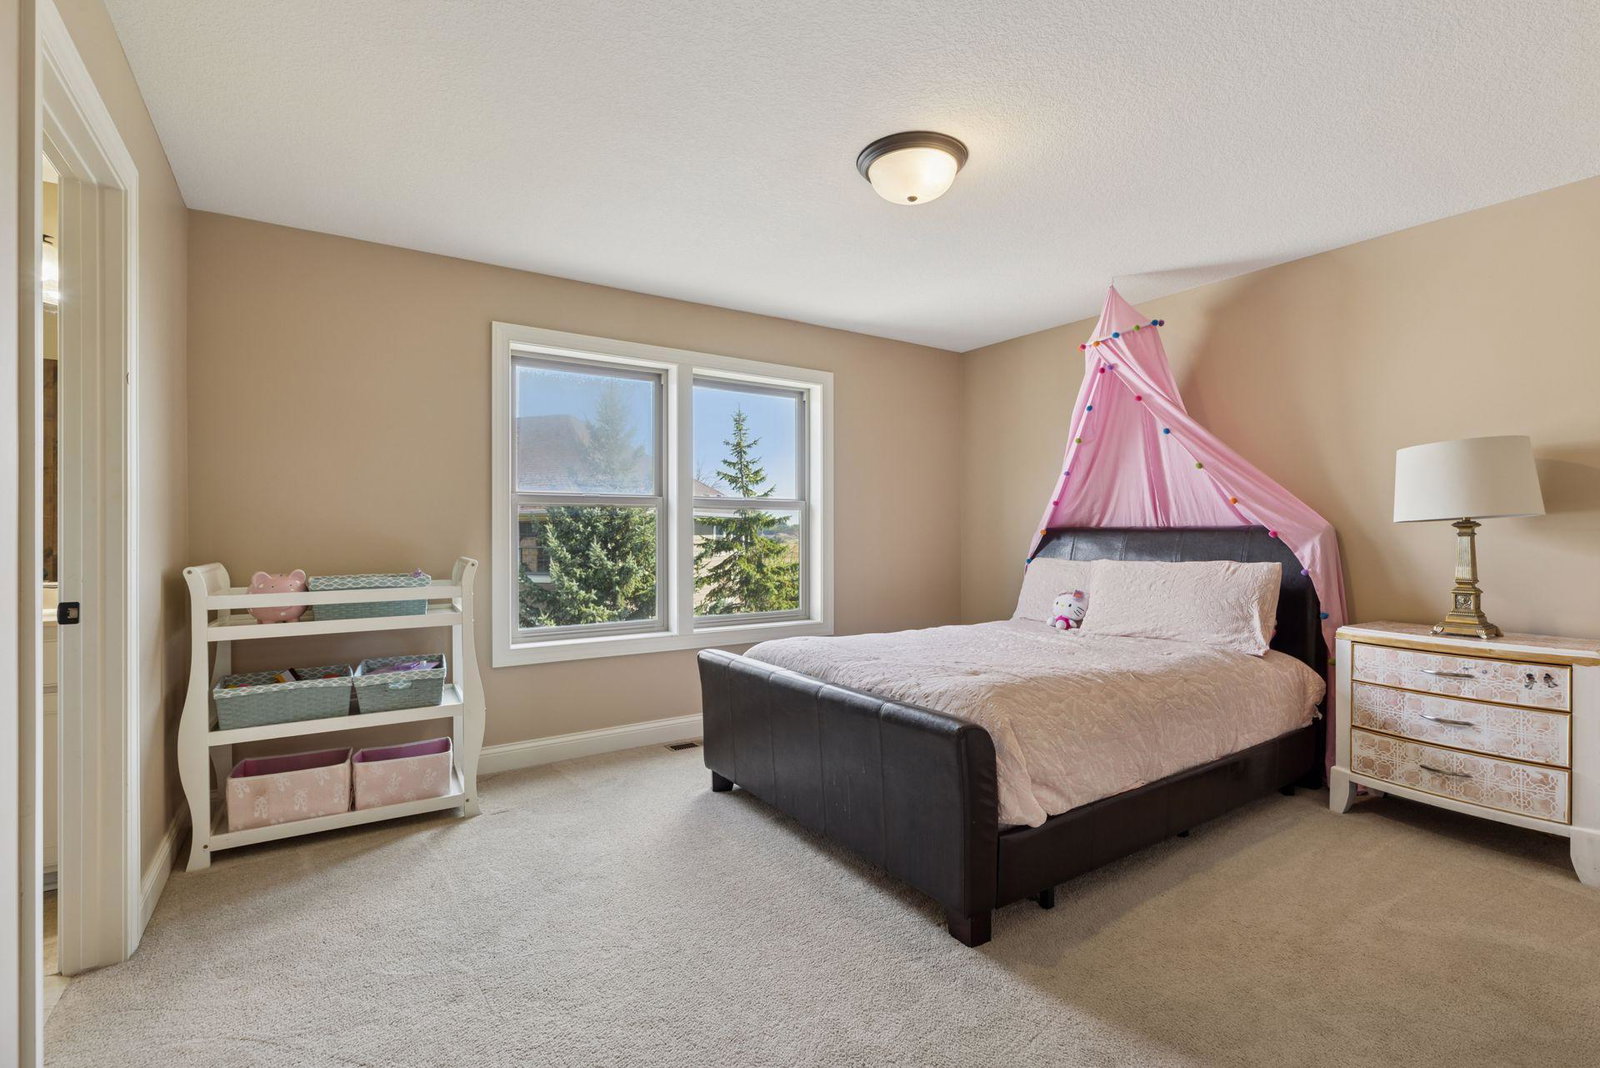


One of the finest settings in Rapp Farm, this exceptional walkout two-story is tucked at the end of a quiet cul-de-sac and backs to more than 600 acres of protected wetlands, grasslands, trails, and two scenic lakes—offering breathtaking views and unmatched privacy. Watch the AI video to fully appreciate this remarkable setting. Timeless curb appeal features Hardie siding, stone accents, a concrete driveway, paver walkway, and extensive professional landscaping. The backyard was designed for unforgettable entertaining with expansive paver patios, a built-in outdoor kitchen, fire pit, fire bowl, bubbling water feature, composite deck, screened porch, and landscape lighting. Inside, walls of windows frame the nature preserve while filling the home with natural light. Hardwood floors, 8-foot doors, custom millwork, and arched architecture highlight the main level. The updated kitchen offers freshly painted cabinetry, granite countertops, a large island, gas cooktop, walk-in pantry, and opens to the impressive family room with built-ins and fireplace. A private office, formal dining room, flex room, mudroom, and powder bath complete the main floor. Upstairs are four bedrooms, including a luxurious owner's suite with serene preserve views and heated bath floors. The walkout lower level offers a spacious family room, full bar, fireplace, exercise room, fifth bedroom, and full bath. New carpet and freshly painted lower-level spaces complete this outstanding home. Association amenities include a pool, community room, playground, and sport courts.
Listing courtesy of Edina Realty, Inc..
 The data relating to real estate for sale on this web site comes in part from the Broker Reciprocity Program of the Regional Multiple Listing Service of Minnesota. Real estate listings held by brokerage firms other this firm are marked with the Broker Reciprocity logo. Information Deemed Reliable But Not Guaranteed. Property locations as displayed on any map are best approximations only and exact locations should be independently verified.
Listing data © 2026 Regional Multiple Listing Service of Minnesota. All rights reserved. By searching, you agree to the EULA.

/u.realgeeks.media/aarontrompeter/color-circle-icon-layout.png)