


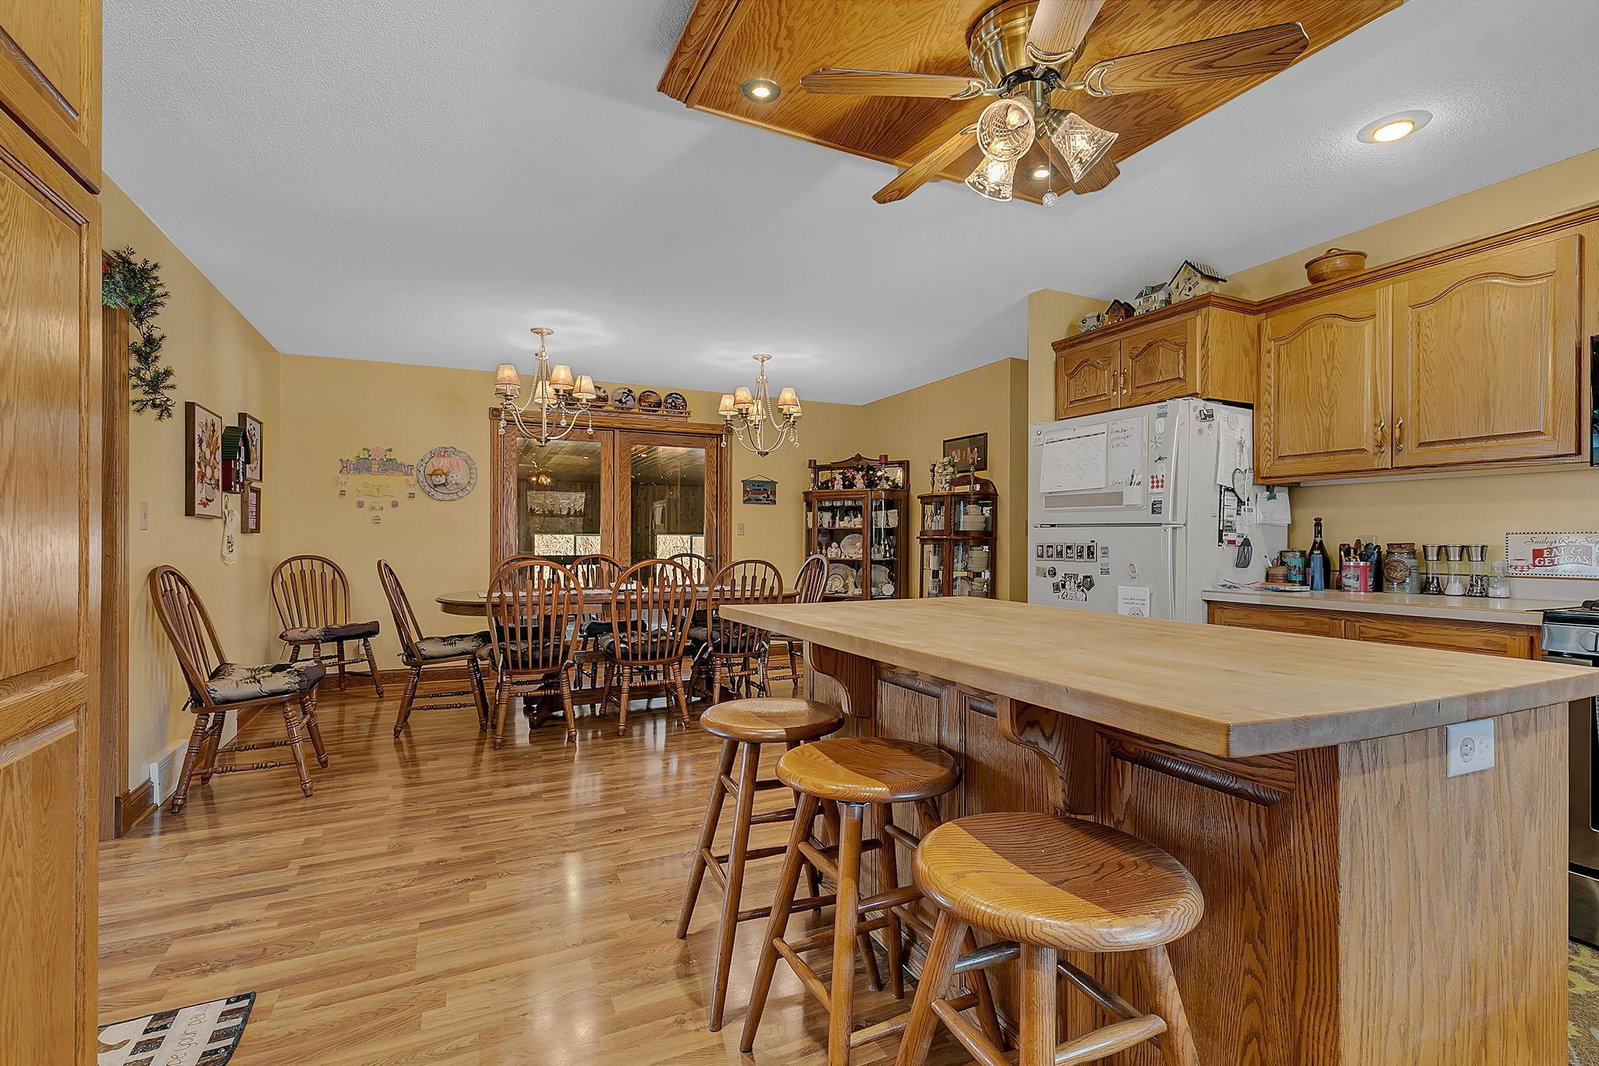


Nestled on a quiet cul-de-sac, this private 2 acre retreat offers space, comfort, and so much more! The property features a 7-bedroom main home plus a thoughtfully designed 1-bedroom apartment with private entry—perfect for guests, family or multi-generational living. Built in 1995 and expanded in 2010, the home offers over 6,000 finished square feet, including 780 square feet in the north apartment. The apartment includes in-floor heat, a full kitchen, bathroom, and open-concept great room, with both private and interior access to the main home. Designed for gathering and everyday living alike, the main home features a spacious kitchen with dining area that opens through French doors into a indoor pool room. Enjoy a 16x32 hotel-sized pool, hot tub and year-round recreation right at home. The main level includes a primary bedroom with walk-in closet, full bath, and convenient laundry room. New picture windows in the living room frame peaceful views of the surrounding wooded landscape. Upstairs, you’ll find four bedrooms and a full bath, while the lower level offers a large recreation/family room, two additional bedrooms, and another bathroom. Additional features include a 3-stall attached garage, 2-stall detached garage(25x29), garden, storage shed, and a welcoming front patio ideal for outdoor gatherings. Surrounded by mature trees and natural beauty, the property offers frequent wildlife sightings and a spacious setting while accommodating large gatherings with ease. This is a truly unique home designed for both comfort and connection. Recent upgrades totaling over $130,000 (since fall 2023) provide peace of mind and modern efficiency, including: New Andersen Fibrex windows throughout most of the home, new boiler serving both the home and pool, new pool liner and liner channel, robotic pool scrubber, new mini-split heat pump for the apartment, new roof on the detached two-car garage.
Listing courtesy of Central MN Realty LLC.
 The data relating to real estate for sale on this web site comes in part from the Broker Reciprocity Program of the Regional Multiple Listing Service of Minnesota. Real estate listings held by brokerage firms other this firm are marked with the Broker Reciprocity logo. Information Deemed Reliable But Not Guaranteed. Property locations as displayed on any map are best approximations only and exact locations should be independently verified.
Listing data © 2026 Regional Multiple Listing Service of Minnesota. All rights reserved. By searching, you agree to the EULA.

/u.realgeeks.media/aarontrompeter/color-circle-icon-layout.png)