


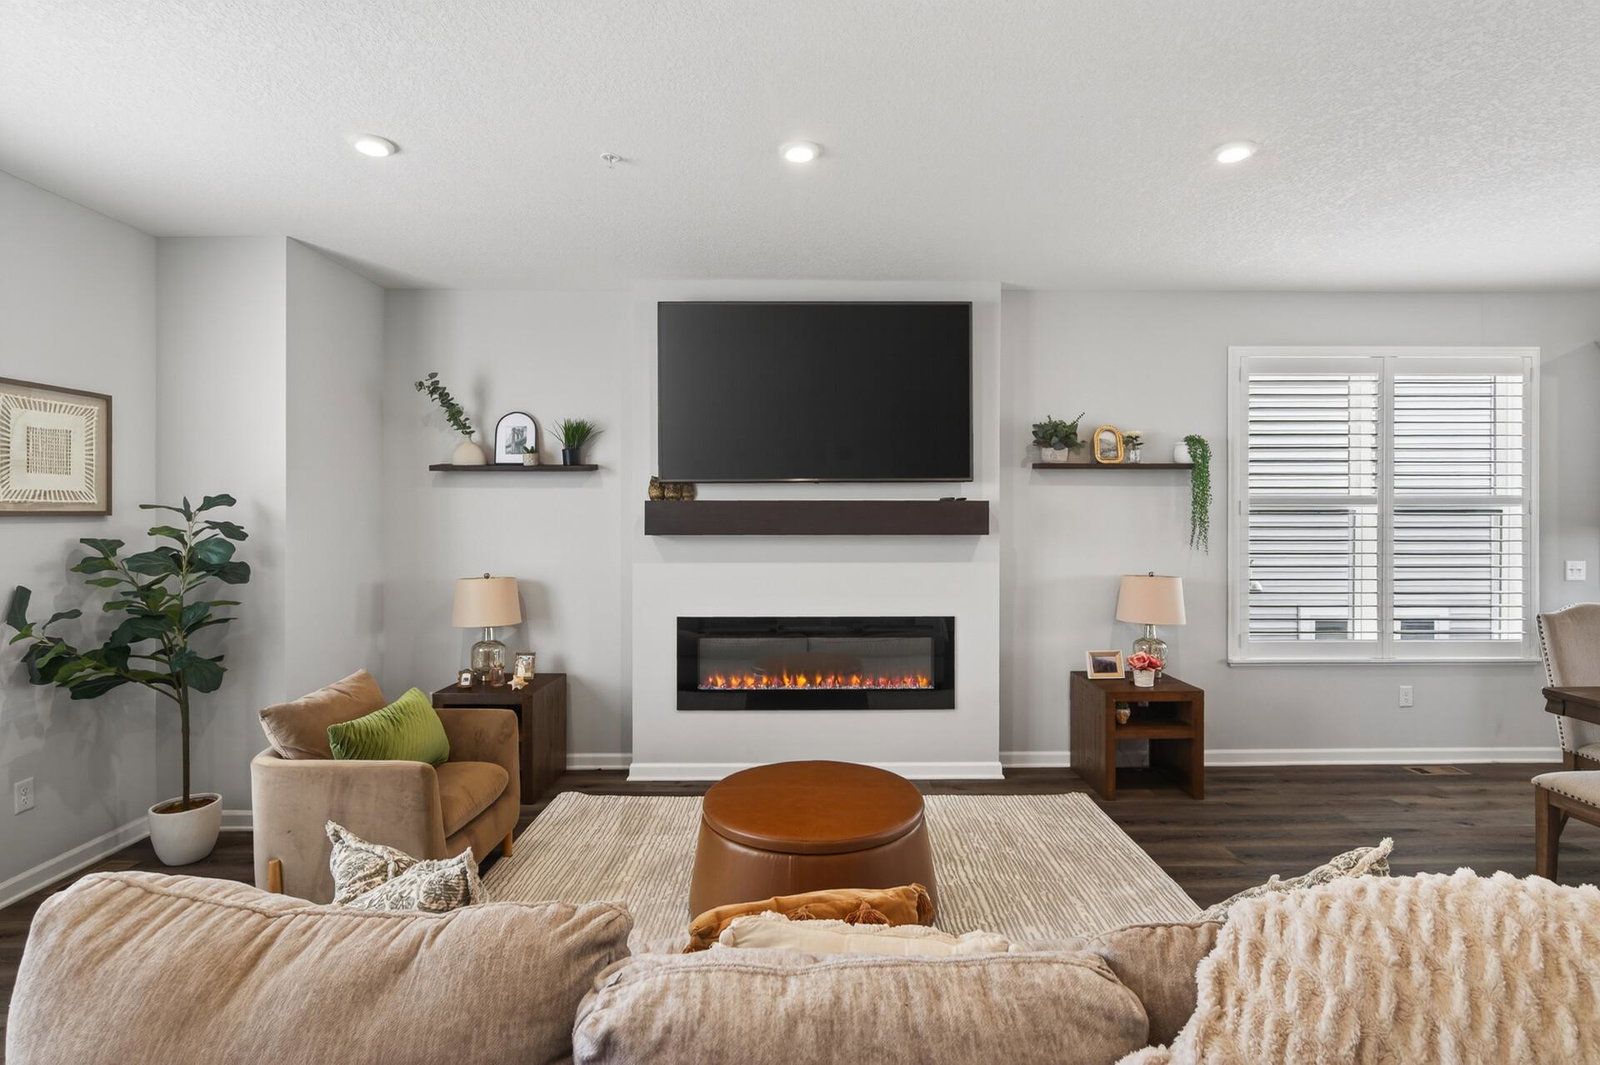


PRICED TO SELL! This is lower than the last comparable and is only priced competitively due to a relocation! Move-in ready and beautifully designed, this stunning end-unit Savanna plan by M/I Homes in the Park Series blends modern style with functional living spaces throughout! Filled with natural light, the open-concept main level features luxury vinyl plank flooring throughout, a huge kitchen island, quartz countertops, white subway tile backsplash, white cabinetry, stainless steal kitchen appliances and abundant space for cooking, gathering, and entertaining. The adjoining great room showcases an electric fireplace that adds warmth and ambiance to the space. Hunter Douglas plantation blinds, valued at $8,000, paired with designer farmhouse chic lighting fixtures, add an elevated custom feel throughout. New water heater installed July 2026. Upstairs, the owner’s en-suite features a walk-in shower, double sinks, and a walk-through closet conveniently connected to the bathroom. The finished walkout lower level opens directly to the wetlands and offers flexible space for a workout area, office, or the potential to create a 4th bedroom. Step out onto the deck overlooking peaceful wetlands views — the perfect setting for morning coffee or evening relaxation. Conveniently located right off the freeway with easy access to shopping, restaurants, and outdoor recreation including Elm Creek Park Reserve. Nearby conveniences include Target, The Home Depot, Walmart, Maple Grove Senior High School, Fernbrook Elementary School, and Maple Grove Hospital.
Listing courtesy of Real Broker, LLC.
 The data relating to real estate for sale on this web site comes in part from the Broker Reciprocity Program of the Regional Multiple Listing Service of Minnesota. Real estate listings held by brokerage firms other this firm are marked with the Broker Reciprocity logo. Information Deemed Reliable But Not Guaranteed. Property locations as displayed on any map are best approximations only and exact locations should be independently verified.
Listing data © 2026 Regional Multiple Listing Service of Minnesota. All rights reserved. By searching, you agree to the EULA.

/u.realgeeks.media/aarontrompeter/color-circle-icon-layout.png)