


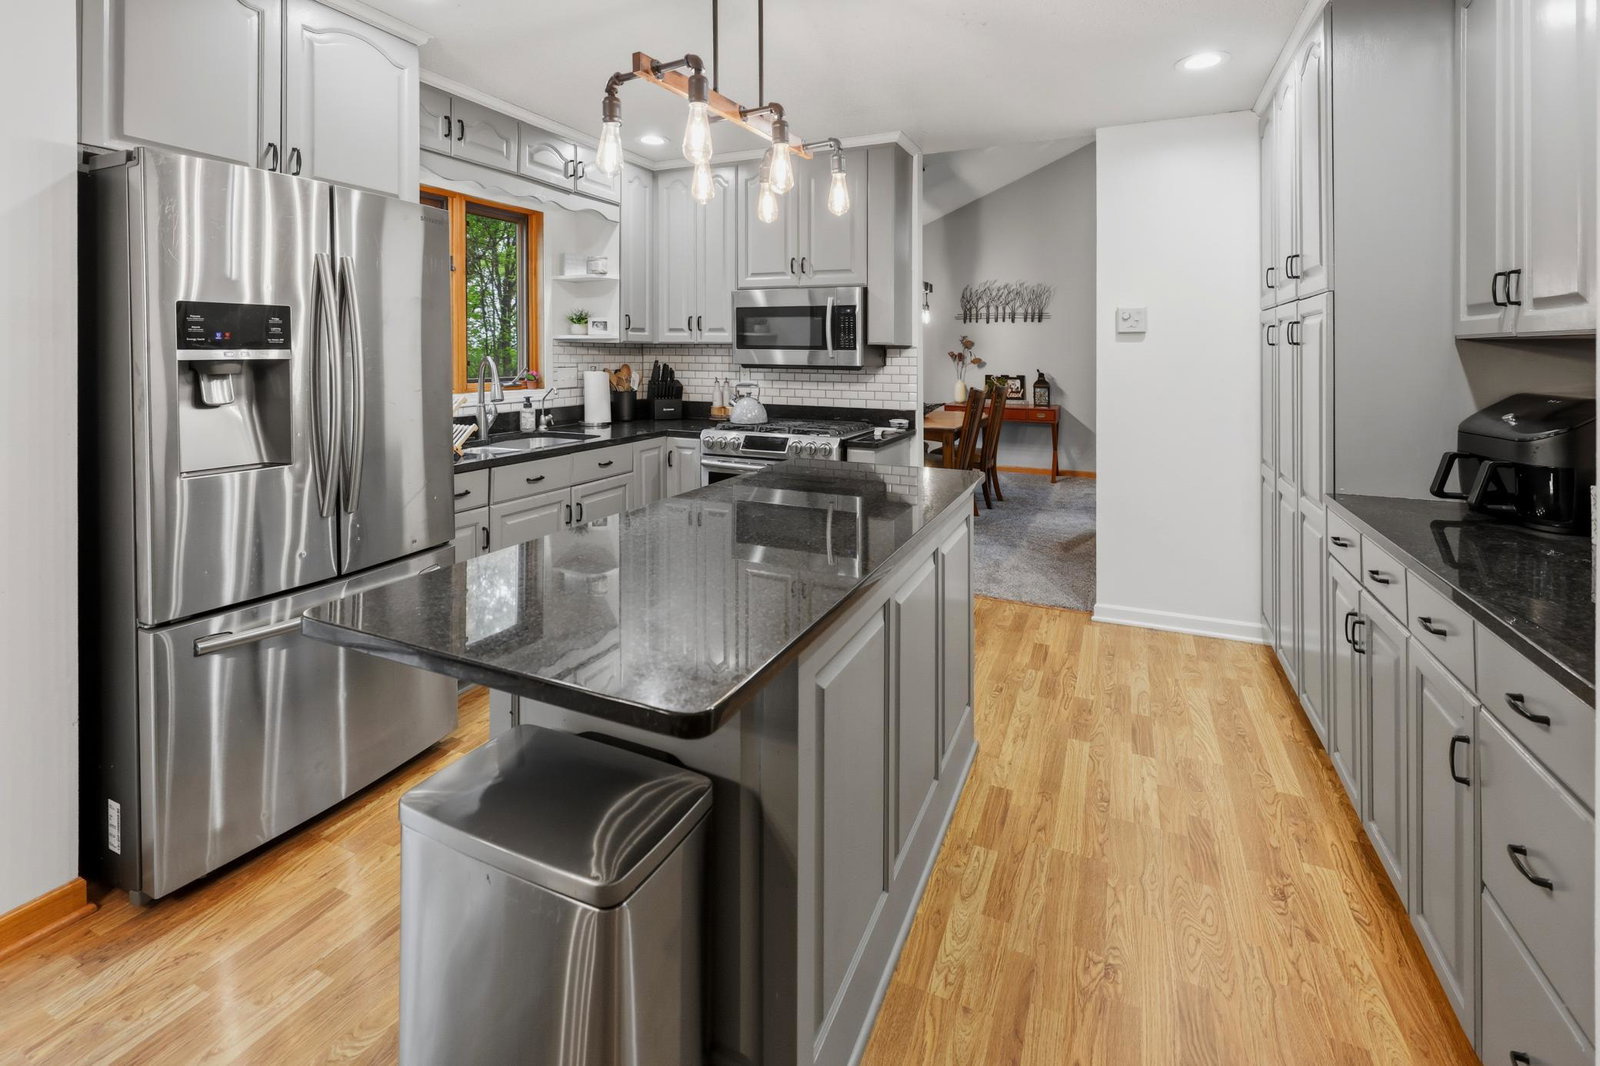


This impressive two-story home is nestled in one of Sartell’s most desirable neighborhoods and offers the perfect blend of space, comfort, and entertaining amenities. Featuring 4 bedrooms, 4 bathrooms, and nearly 3,500 finished square feet, this property is designed to fit a variety of lifestyles. A welcoming front porch and soaring two-story foyer with skylights create a grand first impression, while multiple living spaces and cozy fireplaces provide warmth and functionality throughout the home. The upper level features a spacious primary suite complete with a private bath, along with three additional bedrooms and a full bathroom. The lower level offers additional flexible living space with a 3/4 bath, ideal for a home office, workout room, or recreation area, plus ample storage and laundry space. The kitchen is equipped with granite countertops, a center island, abundant cabinetry, pantry, coffee bar, and a formal dining area. French doors off the living room open to a bright four-season sunroom overlooking the backyard oasis. Step outside to enjoy the large deck, heated in-ground pool with a newer liner and mechanicals, a patio area, and a hot tub—perfect for relaxing or entertaining all summer long. The oversized 3-stall garage offers more than 900 square feet, with the third stall providing a separate dedicated space for hobbies, storage, or additional workspace. This exceptional home combines size, style, and outdoor enjoyment all in a prime Sartell location!
Listing courtesy of Premier Real Estate Services.
 The data relating to real estate for sale on this web site comes in part from the Broker Reciprocity Program of the Regional Multiple Listing Service of Minnesota. Real estate listings held by brokerage firms other this firm are marked with the Broker Reciprocity logo. Information Deemed Reliable But Not Guaranteed. Property locations as displayed on any map are best approximations only and exact locations should be independently verified.
Listing data © 2026 Regional Multiple Listing Service of Minnesota. All rights reserved. By searching, you agree to the EULA.

/u.realgeeks.media/aarontrompeter/color-circle-icon-layout.png)