


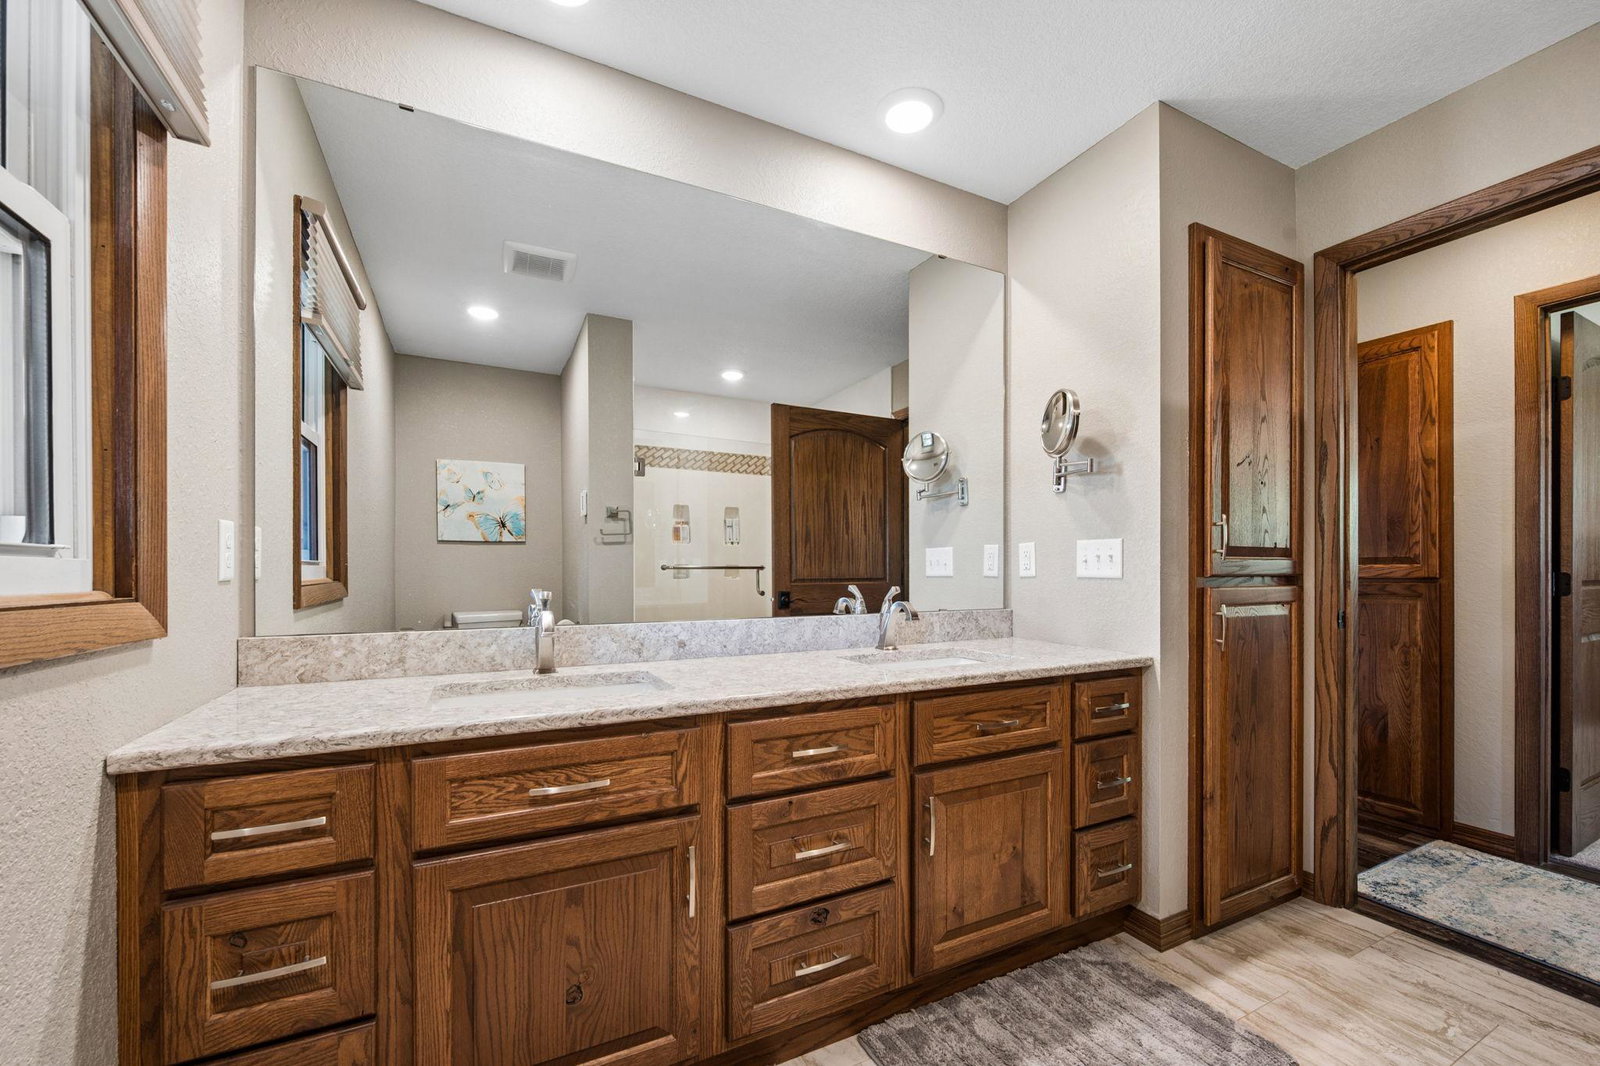


Welcome to this incredible 12.5-acre property, offered for the first time in 46 years! Meticulously maintained and thoughtfully updated, this one-of-a-kind property checks all the boxes! As you arrive, you’ll be greeted by a picturesque paved driveway lined with mature oak trees, creating a stunning first impression! The beautifully manicured, park-like yard showcases the pride of ownership found throughout the property. A scenic creek borders the property, adding to the peaceful setting and providing a natural haven where deer, turkey, waterfowl, and other wildlife are frequent visitors. The home has seen extensive updates, including a fully remodeled kitchen, bathroom, and main level completed just three years ago. Most windows have been replaced, appliances are only three years old, and the roof was replaced just two years ago. The current main-floor laundry was originally a bedroom and can easily be converted back if additional main-level sleeping space is desired, with a second laundry area already located in the lower level. Additional features include a wood-burning stove and wood-burning furnace for added comfort and efficiency! Outside, you’ll find exceptional outbuildings ready for your hobbies, equipment, and toys, including a 20x40 heated and insulated shop, a 35x46 machine shed with electricity, and a 12x20 storage shed. A 10-zone in-ground irrigation system helps keep the grounds looking pristine all season long! An added bonus is the opportunity for open enrollment into the highly sought-after Becker School District. Properties like this rarely become available! If you’ve been searching for the perfect combination of acreage, privacy, natural beauty, updates, exceptional outbuildings, and added flexibility, your search ends here!
Listing courtesy of Luke Real Estate.
 The data relating to real estate for sale on this web site comes in part from the Broker Reciprocity Program of the Regional Multiple Listing Service of Minnesota. Real estate listings held by brokerage firms other this firm are marked with the Broker Reciprocity logo. Information Deemed Reliable But Not Guaranteed. Property locations as displayed on any map are best approximations only and exact locations should be independently verified.
Listing data © 2026 Regional Multiple Listing Service of Minnesota. All rights reserved. By searching, you agree to the EULA.

/u.realgeeks.media/aarontrompeter/color-circle-icon-layout.png)