

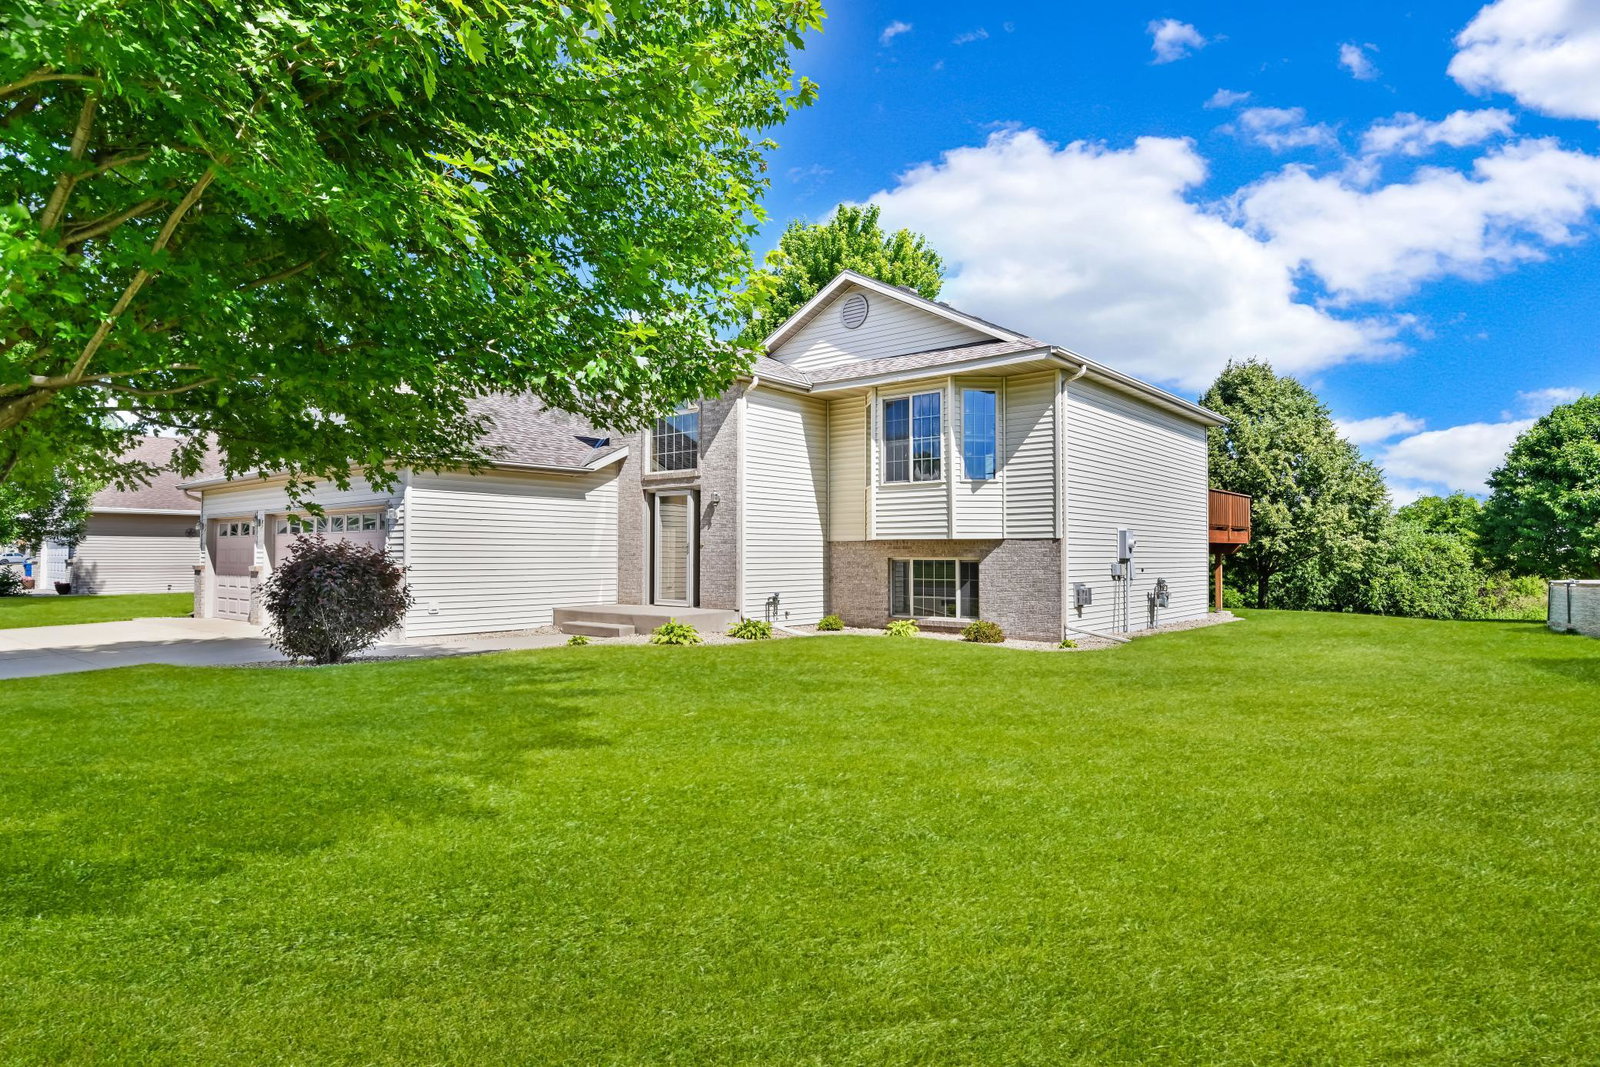


Back on Market due to Buyer Financing ~ Here's your 2nd chance! Welcome home to this beautifully designed 4-bedroom, 2-bath residence in the highly sought-after Sauk Rapids School District! From the moment you arrive, you'll appreciate the exceptional curb appeal featuring a striking brick façade, triple attached garage, and impressive two-story vaulted entry. Inside, the open and spacious floor plan is ideal for today's busy lifestyle. The kitchen serves as the heart of the home with a center island, abundant workspace, and seamless flow into the dining and living areas, making entertaining effortless. Step outside to the large deck overlooking a private wooded natural setting and yard with underground sprinkling, where you'll enjoy peaceful views and direct access to a scenic bike path that winds through the neighborhood. All four bedrooms feature walk-in closets, providing exceptional storage and functionality. The spacious primary suite includes a walk-through bath with a double vanity, creating a comfortable retreat at the end of the day. The finished lower level offers a generous family and recreation space with plenty of room for a home gym, game area, media room, or all three. Whether you're hosting gatherings, working out, or simply relaxing, this flexible space adapts to your needs. Combining space, style, and an outstanding location, this home is perfectly suited for families on the go who want room to live, play, and enjoy the outdoors.
Listing courtesy of Coldwell Banker Realty.
 The data relating to real estate for sale on this web site comes in part from the Broker Reciprocity Program of the Regional Multiple Listing Service of Minnesota. Real estate listings held by brokerage firms other this firm are marked with the Broker Reciprocity logo. Information Deemed Reliable But Not Guaranteed. Property locations as displayed on any map are best approximations only and exact locations should be independently verified.
Listing data © 2026 Regional Multiple Listing Service of Minnesota. All rights reserved. By searching, you agree to the EULA.

/u.realgeeks.media/aarontrompeter/color-circle-icon-layout.png)