


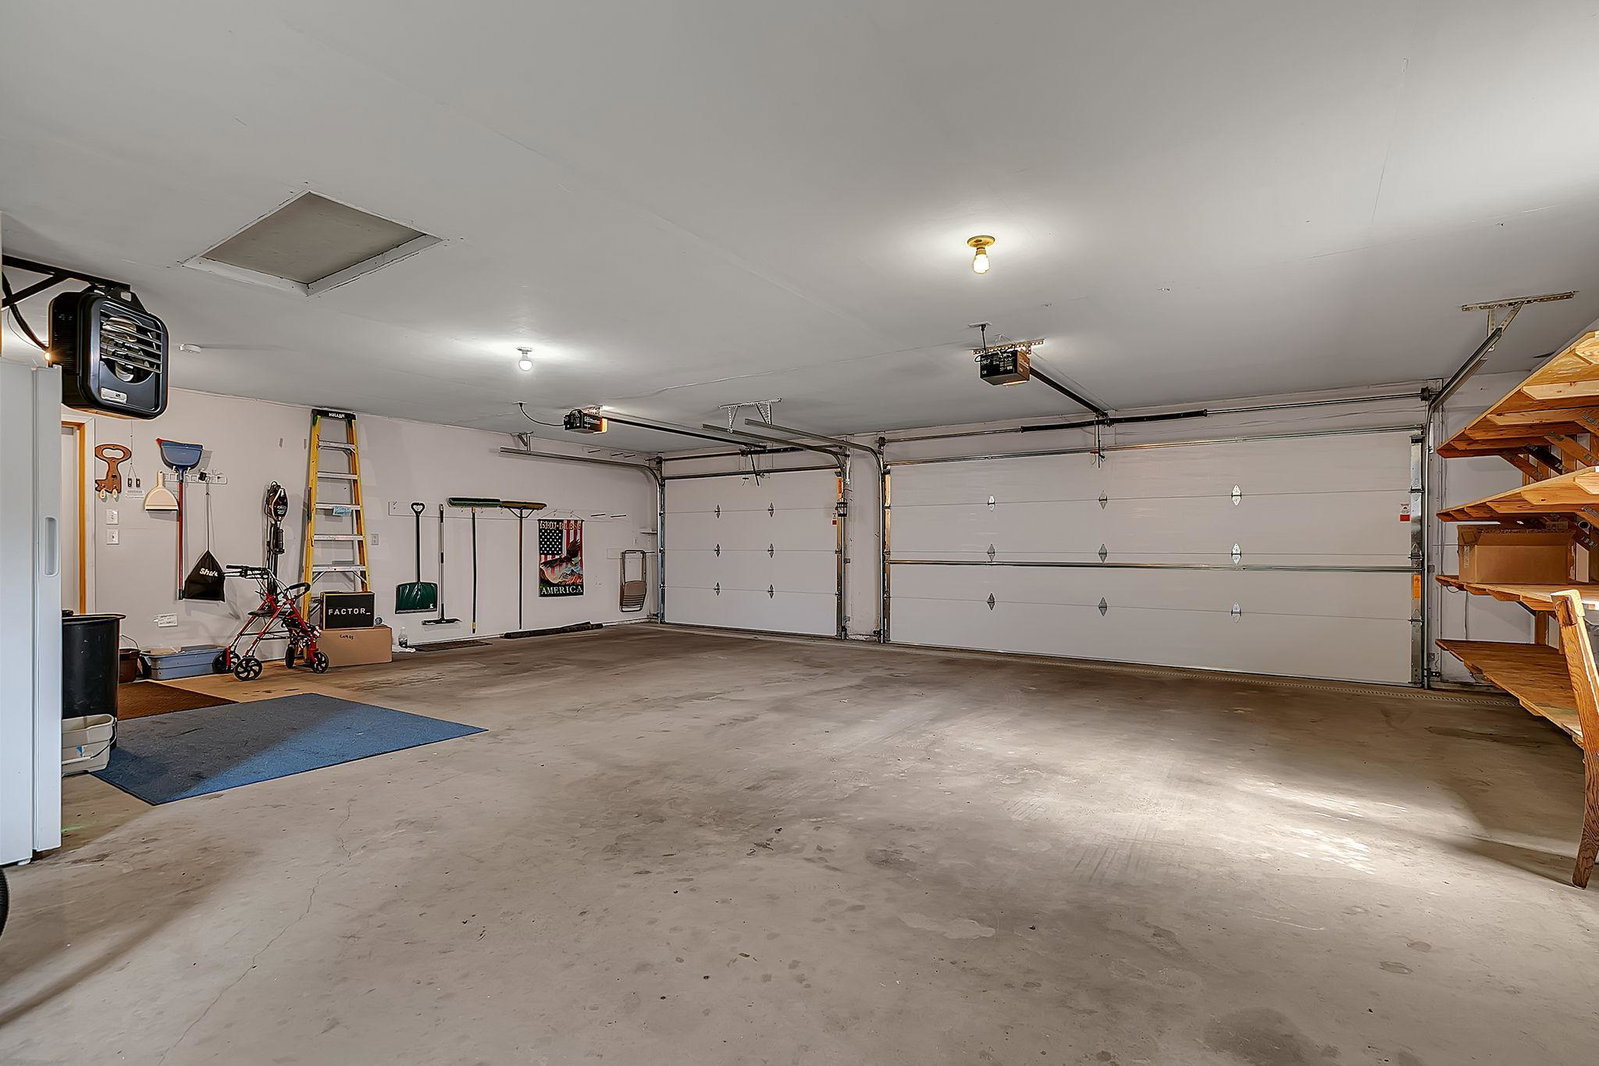


Exceptional one-level home situated on 2 beautiful acres with an open floor plan! The main level features a spacious living area, convenient main-floor laundry, a bright kitchen enhanced by three solar tube skylights installed in 2023, and a primary suite with a walk-in closet. Offering 4 bedrooms and 3 bathrooms, this home provides plenty of space for comfortable living. The finished walkout lower level includes two additional bedrooms, a full bath, a kitchenette, and cozy in-floor heat. The oversized heated triple attached garage features a shop area and additional upper-level storage, providing abundant space for vehicles, hobbies, and equipment. This home has been thoughtfully updated with a remodeled primary bedroom and bathroom (2023), luxury vinyl plank flooring (2023), three solar tube skylights (2023), a new overhead garage door and floor drain (2024), and a new roof (2025). Additional highlights include vinyl siding, a new well, propane heat with off-peak heating, wiring for a generator, and a relaxing four-season porch overlooking the peaceful property. Clean, well-maintained, and truly move-in ready, this property offers the perfect blend of modern updates, functionality, and country living.
Listing courtesy of Edina Realty, Inc.
 The data relating to real estate for sale on this web site comes in part from the Broker Reciprocity Program of the Regional Multiple Listing Service of Minnesota. Real estate listings held by brokerage firms other this firm are marked with the Broker Reciprocity logo. Information Deemed Reliable But Not Guaranteed. Property locations as displayed on any map are best approximations only and exact locations should be independently verified.
Listing data © 2026 Regional Multiple Listing Service of Minnesota. All rights reserved. By searching, you agree to the EULA.

/u.realgeeks.media/aarontrompeter/color-circle-icon-layout.png)