


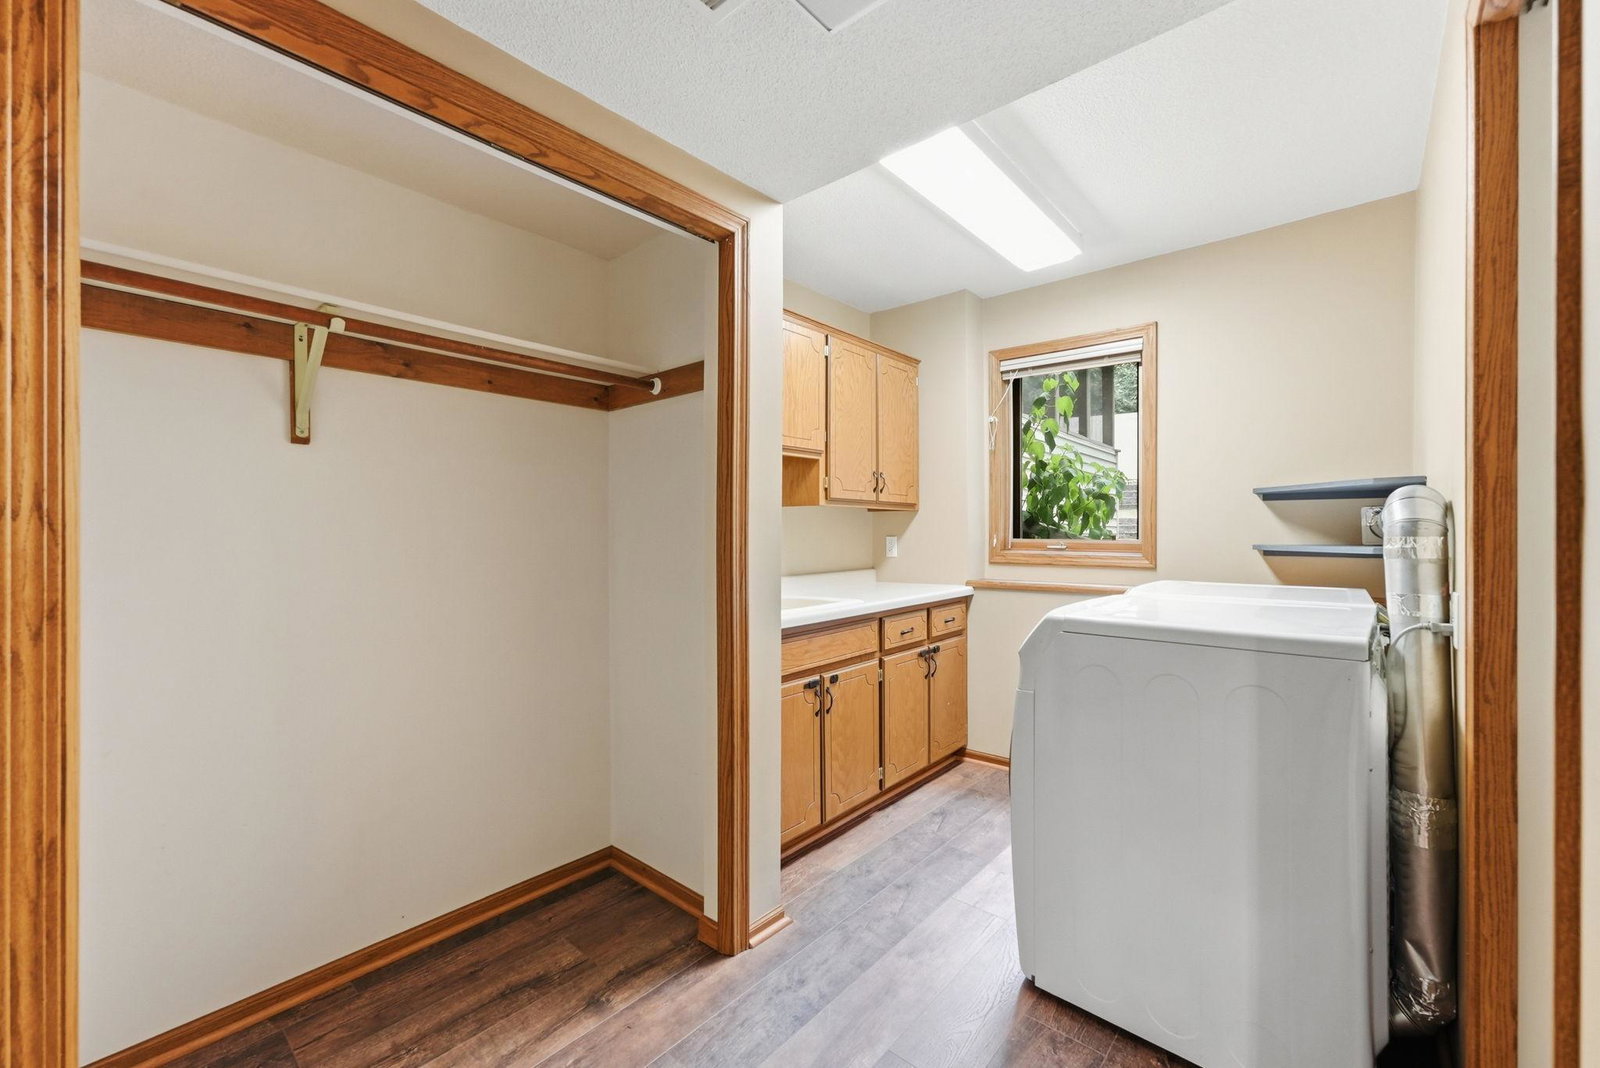


Welcome to this beautifully updated 4-level split, offering spacious living, thoughtful upgrades, and an incredible backyard retreat! Step inside to find all-new flooring, including carpet and hardwood laminate, along with dimmable lighting to create the perfect ambiance. The spacious kitchen is designed for those who love to cook and entertain, featuring a double oven and gas cooktop with plenty of room to gather. With 3 bedrooms on the upper level, an additional bedroom on the lower level, and 4 bathrooms, this home offers flexibility for a variety of living needs. The lower level features a cozy fireplace and family room for relaxing, while the basement has a large recreational room for entertaining. You'll appreciate the abundance of storage throughout the home. The backyard is a true standout! Enjoy your own private oasis featuring a radiant-heated inground pool up to 6 feet deep, expansive cement patio, outdoor carpet for ease around pool area, 3-season screened porch, and 6-foot sandstone vinyl privacy fence—perfect for summer & fall entertaining. Additional highlights include new central air, updated gutters, and a large 3-stall garage with direct access to the basement. With major updates already completed and exceptional indoor and outdoor spaces, this home is move-in ready!
Listing courtesy of Central MN Realty LLC.
 The data relating to real estate for sale on this web site comes in part from the Broker Reciprocity Program of the Regional Multiple Listing Service of Minnesota. Real estate listings held by brokerage firms other this firm are marked with the Broker Reciprocity logo. Information Deemed Reliable But Not Guaranteed. Property locations as displayed on any map are best approximations only and exact locations should be independently verified.
Listing data © 2026 Regional Multiple Listing Service of Minnesota. All rights reserved. By searching, you agree to the EULA.

/u.realgeeks.media/aarontrompeter/color-circle-icon-layout.png)