


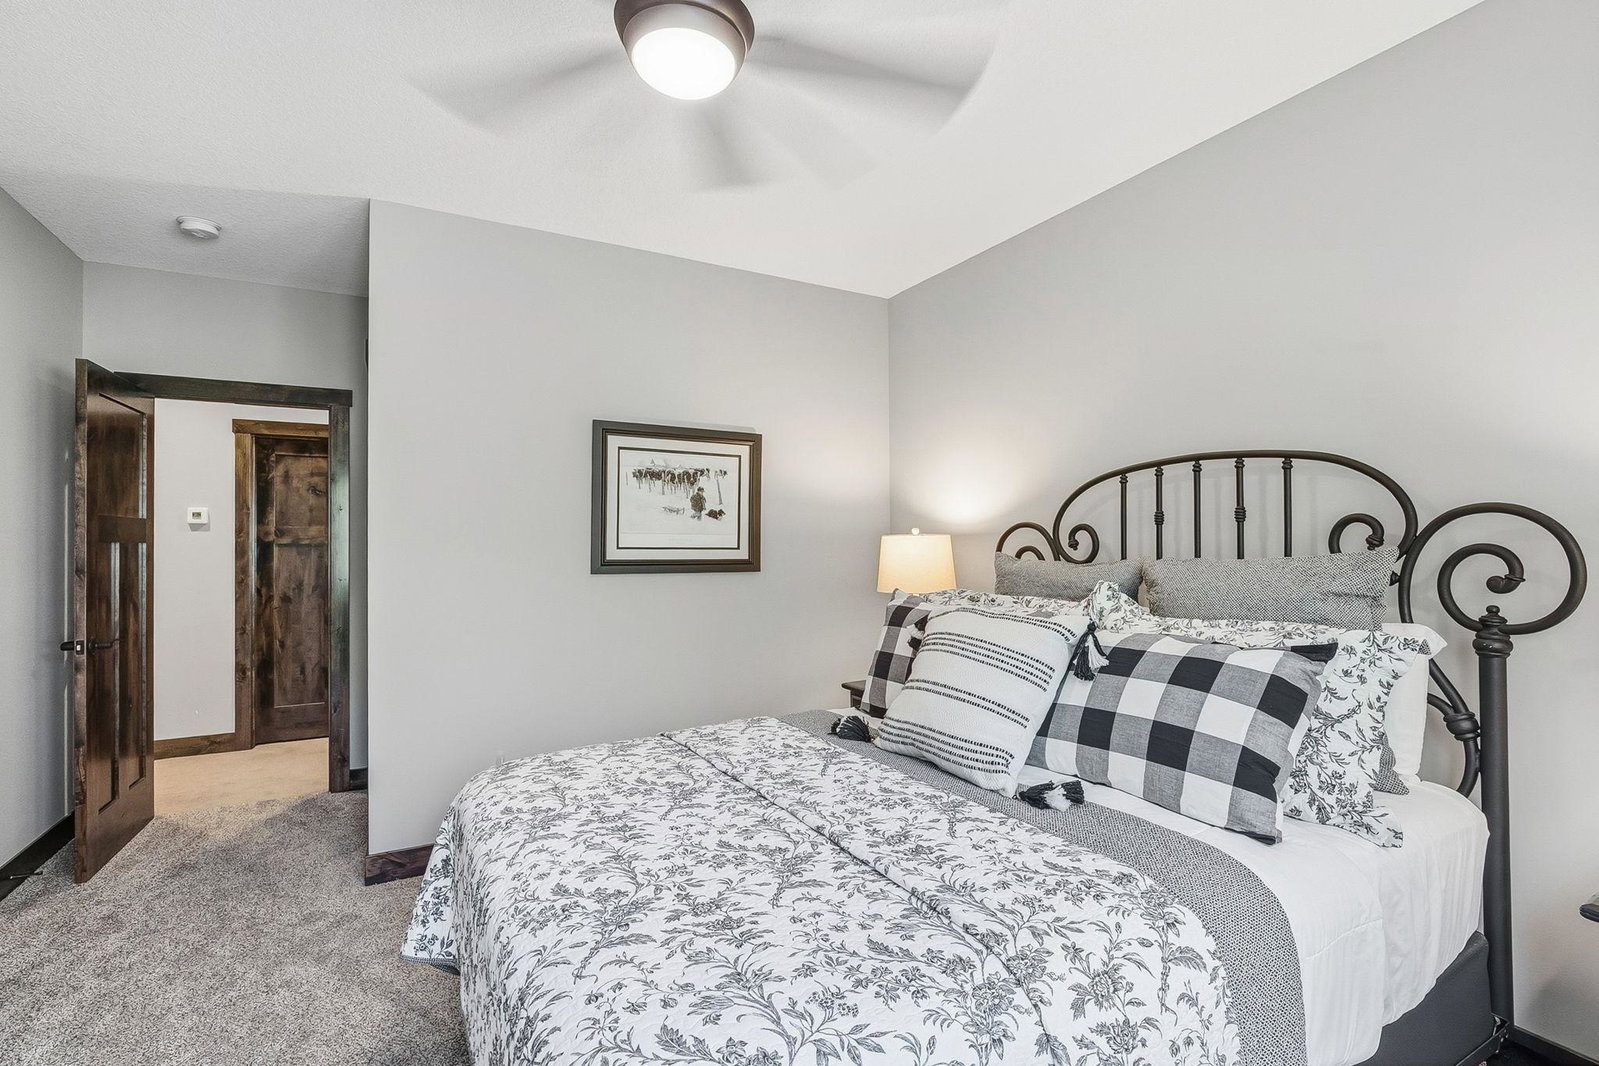


Rare opportunity to own in the highly desirable Hidden Forest East Development, adjacent to the Carlos Avery Wildlife Refuge. This home was the former model home for the community and has been meticulously maintained, showing like new throughout. The gourmet kitchen features upgraded appliances, backsplash, and a spacious walk-in pantry, all complemented by stunning flooring throughout the home. The large primary suite offers a luxurious private bath and a custom walk-in closet designed for both style and functionality. The finished lower level is ideal for everyday living and entertaining, featuring a walk-behind bar, beautiful stone fireplace, heated floors, knotty alder wood finishes, and impressive 9-foot ceilings. Sellers also installed a sophisticated water purification system for added comfort and peace of mind. Enjoy professional landscaping, gutters, a paver patio with Borgert Strassen seating, and a beautiful south-facing 1.2-acre lot. The oversized heated 3-car garage is just as impressive, featuring polyurethane garage floors, hot and cold water, a floor drain, and plenty of additional storage space. With today's building costs, you simply can't build new for this price — this home is truly a treat to show! Available for immediate possession.
Listing courtesy of eXp Realty.
 The data relating to real estate for sale on this web site comes in part from the Broker Reciprocity Program of the Regional Multiple Listing Service of Minnesota. Real estate listings held by brokerage firms other this firm are marked with the Broker Reciprocity logo. Information Deemed Reliable But Not Guaranteed. Property locations as displayed on any map are best approximations only and exact locations should be independently verified.
Listing data © 2026 Regional Multiple Listing Service of Minnesota. All rights reserved. By searching, you agree to the EULA.

/u.realgeeks.media/aarontrompeter/color-circle-icon-layout.png)