


(320) 493-5145
A Trompeter Realty Company


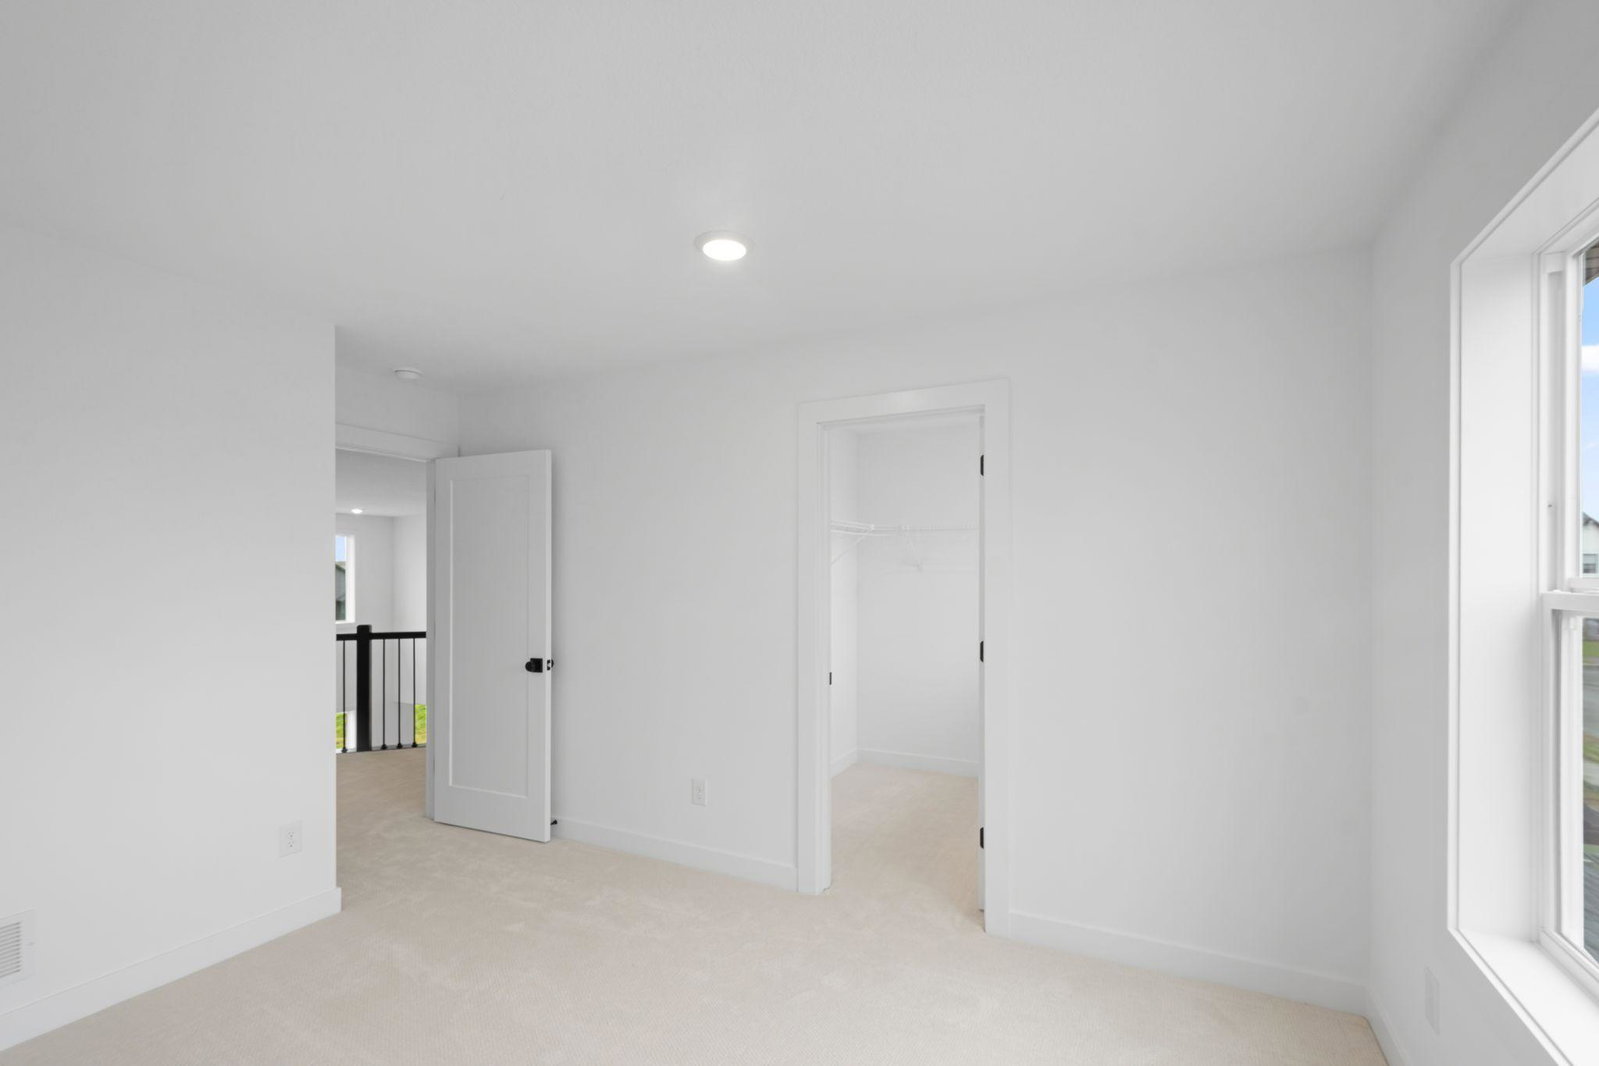


Brand-new and move-in ready in the sought-after Evanswood Community! This Creative Homes Augustine plan offers 5 bedrooms, 4 baths and 4,331 finished sq ft. Skip the build timeline and move in now. The main level has a bedroom with an adjacent 3/4 bath, plus a private office, mudroom and a two-story great room. The 24-ft kitchen has an oversized center island, cooktop and wall oven, stainless Energy Star appliances and a walk-in pantry. Upstairs are four bedrooms on one level, including a 21x16 owner's suite with a dual-sink ensuite and walk-in shower, plus a laundry room with sink. The finished walkout lower level adds a family room and a 24x18 game room. It's built to last with James Hardie exterior, zoned heat and A/C, reverse osmosis and an owned softener. The 3-car garage is 771 sq ft. Sod and irrigation are included. Osseo School District and Maple Grove High School.
Listing courtesy of New Home Star.
 The data relating to real estate for sale on this web site comes in part from the Broker Reciprocity Program of the Regional Multiple Listing Service of Minnesota. Real estate listings held by brokerage firms other this firm are marked with the Broker Reciprocity logo. Information Deemed Reliable But Not Guaranteed. Property locations as displayed on any map are best approximations only and exact locations should be independently verified.
Listing data © 2026 Regional Multiple Listing Service of Minnesota. All rights reserved. By searching, you agree to the EULA.

/u.realgeeks.media/aarontrompeter/color-circle-icon-layout.png)